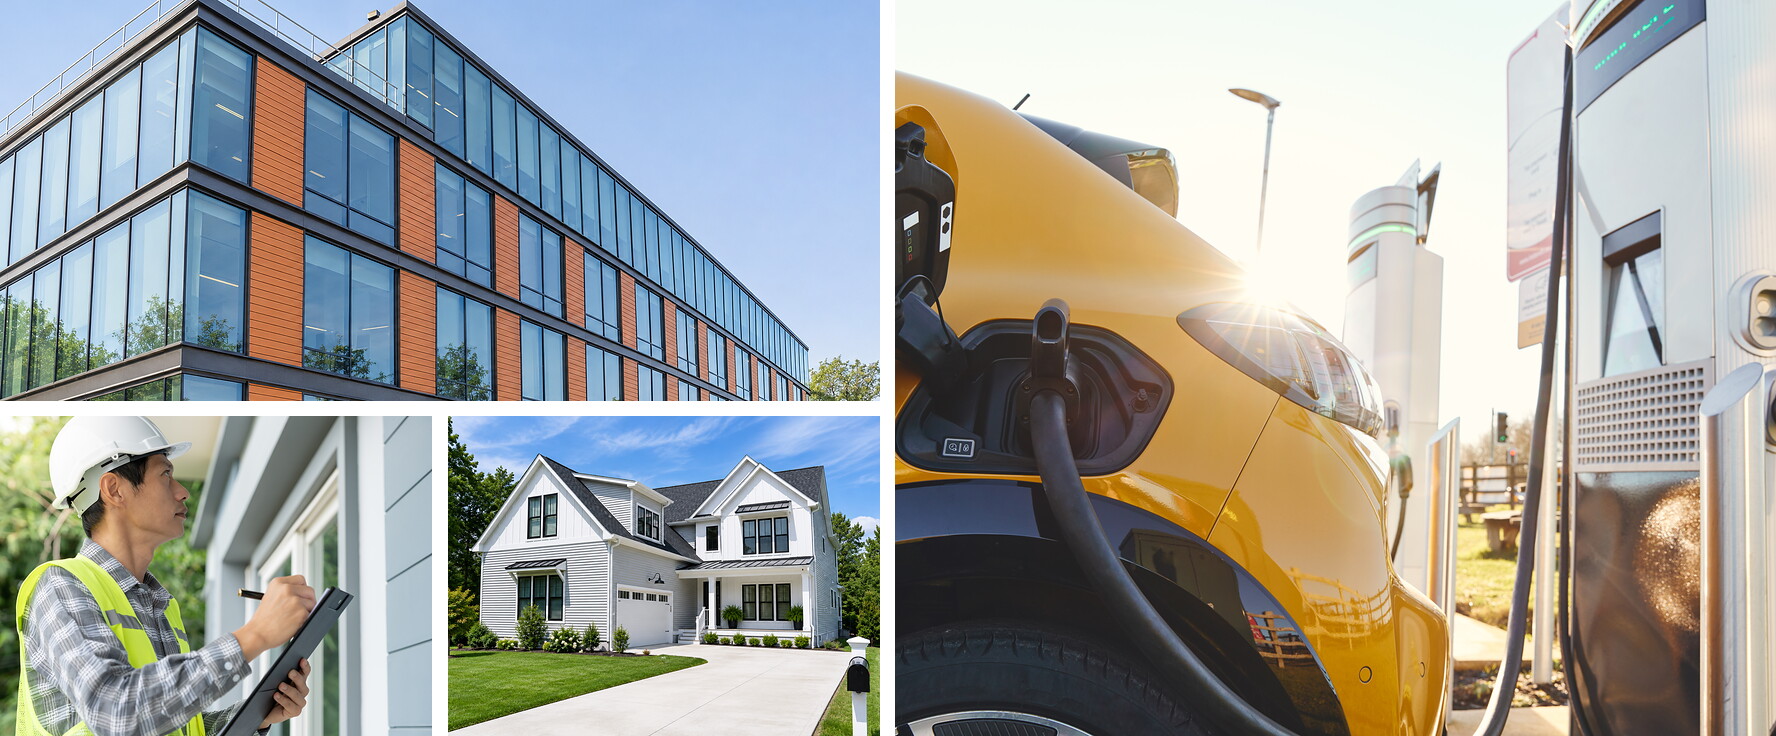
Delaware Energy Code Compliance and Consulting
Delaware has adopted the 2024 International Energy Conservation Code (IECC), introducing updated requirements for residential and commercial building projects across the state.
ReVireo works with design and construction teams to navigate these requirements, identify applicable compliance pathways, and address energy code considerations early in the project lifecycle.
Explore the key updates for residential building projects, including one- and two-family homes, townhouses, and multifamily buildings three stories or less, and commercial building projects, which include all other building types, including multifamily buildings four stories or more.
Need Help with the Transition?
Contact ReVireo today to discuss the 2024 IECC DE Energy Code in more detail and how it affects your projects.
CONTACT USDE Residential Energy Code
The following are key changes that design, development, and construction professionals of residential construction projects will need to plan for in the energy code change from 2018 to 2024 IECC.
Need envelope or duct leakage testing?
Call ReVireo TodaySampling Permitted in Testing
For multifamily buildings with 8 or more units, sampling is now allowed for the following tests: Envelope Leakage, Duct Leakage, and Mechanical Ventilation
Mandatory Duct Leakage Testing Thresholds
The 2024 IECC requires projects perform total duct leakage testing and meet mandatory testing thresholds regardless of the compliance pathway selected.
Mechanical Ventilation & Exhaust Fan Testing
Introduces new testing requirements for all supply and exhaust fans, including mechanical ventilation, bathroom, and kitchen exhaust fans. Third-party testing is required when directed by the code official. The code also establishes minimum efficacy standards for mechanical ventilation and outdoor air fans, and requires intermittent bathroom exhaust fans to have automatic shutoff controls unless they are part of the home’s mechanical ventilation system.
Lighting Efficacy and Controls
Sets a specific efficacy requirement for lighting of 45 lumens per watt or shall contain lamps capable of operation with an efficacy of not less than 65 lumens per watt. Requires dimming or automatic shutoff controls in habitable spaces, and mandates automatic shutoff in garages, unfinished basements, laundry rooms, and utility rooms. New exterior lighting power limits also restrict total outdoor lighting.
Electric Vehicle Charging Infrastructure
Appendix RE requires residential projects to include electrical infrastructure that supports the future installation of electric vehicle charging equipment.
DE Commercial Energy Code
The following are key changes that design, development, and construction professionals of commercial and mid-high rise residential construction projects will need to plan for in the energy code change from 2018 to 2024 IECC and ASHRAE 90.1-2016 to ASHRAE 90.1-2022.
Need Commercial Project Guidance?
Call ReVireo TodayEnvelope Leakage Testing
Now required for buildings 10,000 square feet or less; larger buildings also have the option to avoid testing and demonstrate compliance by performing envelope commissioning.
Renewable Energy
The prescriptive pathway (i.e., COMCheck) requires on-site renewable energy with a rated capacity of at least 0.75 W/ft², multiplied by the gross conditioned floor area of up to the three largest floors. Commercial projects may benefit from using energy modeling to optimize code compliance and potentially reduce or eliminate the need to purchase off-site renewable energy.
Commissioning Requirements Expanded
Commissioning requirements are now even more detailed and enforceable, with expanded documentation and verification procedures. Projects must demonstrate completion of functional testing, system balancing, commissioning records and training, and a preliminary report, with owner sign-off confirming compliance.
Efficiency Credits
The prescriptive pathway now requires additional efficiency credits from designated categories, making COMcheck more complex and requiring projects to go beyond the standard COMcheck inputs to meet code.
Solar-Ready Zone
Appendix CB establishes Solar-Ready Zone requirements for commercial buildings 5 stories or less and 4 and 5-story multifamily buildings. These include designating a solar-ready roof zone covering at least 40% of the total roof area, providing a pathway for future electrical conduit, and reserving space at the electrical service equipment for future solar systems. These provisions prepare buildings for potential future solar installation but do not require solar panels to be installed.

DE Residential Building Services
Our residential energy code compliance services include energy modeling, design consulting, REScheck & permit pathway documentation, HVAC manual calculations, inspections, envelope (blower door) testing, and duct leakage testing. ReVireo can complete all energy code forms.
CONTACT US
DE Commercial Building Services
Our commercial energy code compliance services include energy modeling, design consulting, COMcheck & permit pathway documentation, commissioning, and HVAC testing & balancing. ReVireo can complete all energy code forms.
CONTACT US